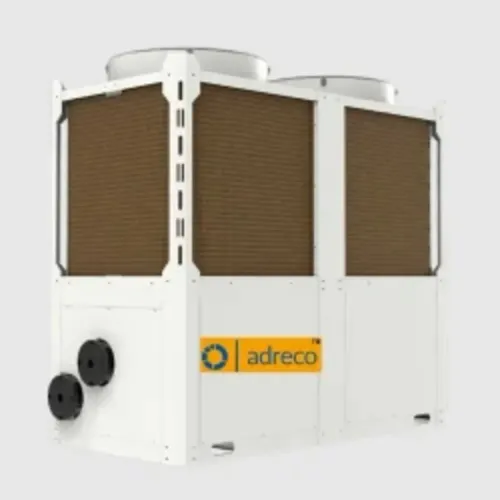
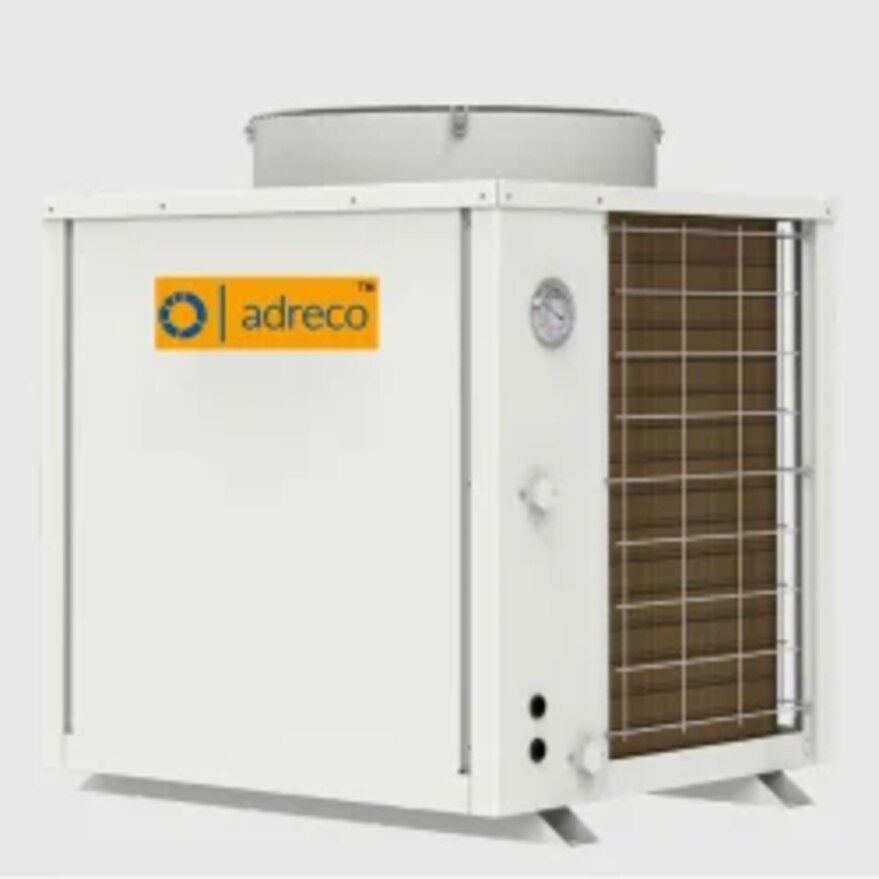
A large facility cannot be sized reliably from floor area, annual energy bills or a heat pump’s headline capacity. You need to calculate simultaneous peak loads, test output at the project’s actual temperatures, and confirm that the electrical, hydraulic, hygiene and resilience requirements work together before selecting equipment.
Key takeaways
- Calculate peak heating and hot-water loads from building data, not floor area alone.
- Check output at design temperatures, defrost conditions and required water-side temperatures.
- Design domestic hot water separately from space heating to avoid poor performance.
- Use staged units to balance capacity, maintenance access and resilience.
Calculate the Facility’s Real Peak Heating and Hot-Water Load
Floor area alone cannot reveal the peak load: two buildings of 10,000 m² can need very different outputs because of insulation, glazing, air leakage, occupancy and ventilation. Annual gas or electricity use is also unsuitable because it combines weather, controls, occupancy and hot-water demand rather than identifying the coldest-hour requirement.
Use this sequence:
- Complete a room-by-room heat-loss calculation for every heated zone, including transmission through walls, roofs, floors and windows, plus infiltration and mechanical ventilation. Apply the local winter design temperature, then subtract only dependable internal and solar gains.
- Add simultaneous loads from air-handling-unit coils, kitchens, laundries, process areas and other fixed consumers. Do not apply an arbitrary whole-building diversity factor unless the operating schedule proves those demands cannot coincide.
- Calculate the domestic hot-water load in kW separately: litres per second × 4.186 × the required temperature rise. Base it on simultaneous showers, kitchen use, laundry demand and the recovery period, then assess storage volume for short draw-off peaks.
- Select equipment against the combined coincident peak using its capacity table at the design outdoor temperature and required leaving-water temperature, not its headline nominal rating.
| Load figure | What it includes | What it is used for |
|---|---|---|
| Design heating load | Space and ventilation losses at the design temperature | Size space-heating output |
| DHW peak load | Recovery demand during the busiest draw-off period | Size hot-water generation and storage |
| Connected capacity | Sum of installed unit ratings | Describe equipment, not building demand |
| Standby capacity | Output retained if a unit is unavailable | Set resilience requirements |
| Seasonal demand | Energy used across changing weather and occupancy | Estimate annual consumption, not peak size |
Match Heat-Pump Output to Temperatures, Defrost and Water-Side Conditions
A headline rating proves little. Read the capacity table at the project’s design outdoor temperature and required leaving-water temperature, then compare that net heating output with the calculated load. A unit delivering its rated kW at 7°C outdoor air may fall short during the coldest design hour.
Require the supplier to show:
- Net heating capacity and COP at the design outdoor temperature, leaving-water temperature and return-water temperature
- Output during defrost, including the expected capacity reduction and defrost energy source
- Results at specified part-load points, airflow conditions and the stated auxiliary-power boundary
- Sound levels at the operating conditions that will apply at the site
Defrost affects useful heat, not just efficiency. Allow for temporary output loss, condensate drainage and ice accumulating around the outdoor units; otherwise the system can miss its load precisely during cold, damp weather.
Keep water temperatures as low as the emitters allow. If the design uses 70–80°C water, record both the leaving-water temperature and the return-water temperature; that high-temperature requirement can sharply reduce output and COP.
A return-water temperature example of 70–80°C design water also indicates that emitters, coils or hydraulic balancing need review before selecting a high-temperature machine.
Specify outdoor-temperature compensation and staged control so a domestic-hot-water call does not raise the entire array to an unnecessarily high temperature. Meter heat delivered, electrical input and hot-water production separately; those readings distinguish inadequate equipment from poor balancing, incorrect controls or a faulty load assumption.
Separate Domestic Hot Water from Space-Heating Design
Treat the hot-water plant as a separate load: a heat pump that satisfies space-heating demand can still leave showers, kitchens or laundry short of hot water. With a stated 60°C maximum, verify performance at the actual entering-water temperature and outdoor design condition, not only at a nominal test point.
Calculate the DHW recovery rate from the required volume, temperature rise and recovery time. A useful check is kW = litres × 4.186 × temperature rise in °C ÷ seconds, then compare that result with the heat pump’s delivered output after defrost and auxiliary loads.
Request these checks before selecting the unit:
- Confirm the domestic-hot-water storage temperature, usable cylinder volume and recovery time during the busiest demand period.
- Check the manufacturer’s output at 60°C leaving water, including the project’s outdoor design temperature; a “60°C maximum” is not proof that the unit can hold 60°C under those conditions.
- Define Legionella management in the control specification. UK HSE guidance, for example, recommends storing hot water at 60°C and distributing it so outlets reach at least 50°C within 30 seconds.
- Confirm how the pasteurisation cycle operates, how often it runs, which heat source reaches the target temperature and whether an immersion heater or other booster is required.
- Separate DHW controls from space-heating, ventilation-coil and process-load controls so one hot-water call does not drive the entire heat-pump array to an unnecessarily high flow temperature.
Record DHW heat delivered, electrical input, storage temperature and cycle completion. Without these measurements, poor recovery can be mistaken for inadequate cylinder volume, faulty sequencing or weak hydraulic balance.
Select the Right Number of Units for Capacity, Staging and Resilience
A modular array is better than one large heat pump when the facility has variable loads, planned maintenance, or a high cost of losing heat. Modular staging lets controls match output to actual seasonal demand, while one failed module does not remove the entire heating plant.
Set standby capacity against the loss the facility must tolerate, not an arbitrary percentage:
- Specify N+1 when the building must meet its design load after the largest module is unavailable. For four identical modules, three operating units must cover the full design load and the fourth provides standby capacity.
- Specify less than N+1 only when a documented outage plan allows reduced heating, temporary supplementary heat, or delayed recovery.
- Calculate connected capacity from each module’s delivered output at the project design outdoor temperature and required water temperature, not its nominal rating at a mild test condition.
- Check the array at minimum load: too many modules can cause short cycling if one unit cannot run below the facility’s lowest demand or minimum run time.
A larger unit reduces pumps, controls and pipework, but creates a single point of failure and usually gives poorer part-load control. An array adds plant-room space, hydraulic balancing, flow requirements and sequencing complexity.
Confirm that the remaining modules can maintain critical zones during defrost, and prevent a domestic-hot-water call from forcing every module to produce unnecessarily hot water.
Verify the Site, Utilities and Evidence Before Procurement
A unit that meets the load at 7°C may fall short at the project design temperature. Require the capacity table, COP and electrical input at the specified outdoor temperature, entering and leaving water temperatures, part-load points and defrost operation—not just a nominal kW figure.
1. Confirm the building’s electrical capacity and maximum input current with the utility and electrician. Include compressor transients, immersion heaters, pumps, fans, crankcase heaters and simultaneous operation of every module; existing protection may trip even when the compressor rating appears acceptable.
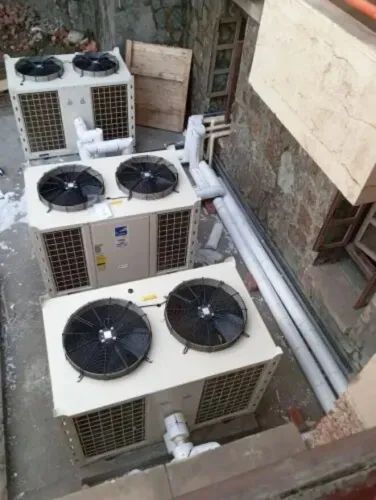
2. Inspect the proposed outdoor location for airflow clearance at both intake and discharge sides. Provide a designed route for defrost drainage, prevent ice around walkways and pipework, and reject locations exposed to recirculated exhaust air, salt, dust or lint.
3. Put outdoor-unit noise limits and measurement conditions in the contract, including night operation and the nearest occupied window. Ask for sound-power data, not only a vague “quiet” description.
4. Record the refrigerant type, total refrigerant charge, leak-detection provisions, service access and recovery procedure. For equipment placed on or connected to the EU market, check the applicable restrictions and phase-down dates under F-gas Regulation 2024/573.
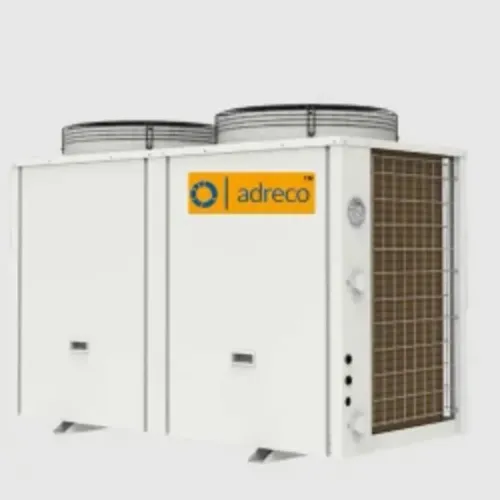
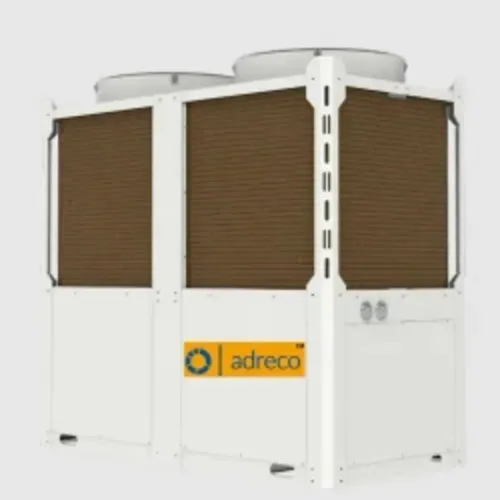
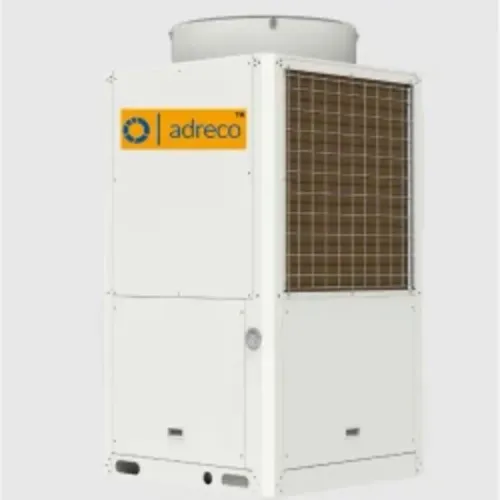
5. Require meters for heat delivered, electrical input and hot-water production, with agreed accuracy and data access. Adreco Engineering Pvt Ltd can be assessed on the same evidence: request project-specific performance tables and commissioning records rather than relying on catalogue ratings.
Make payment milestones depend on witnessed commissioning at the agreed temperatures, flow rates, controls and defrost conditions. Without that evidence, poor output could be mistaken for bad hydraulics or incorrect load assumptions.
Related product
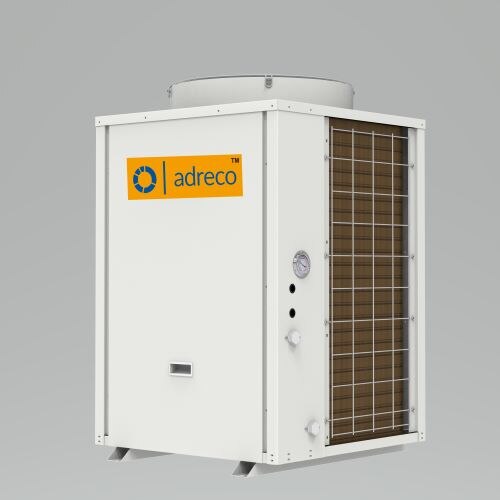 | Commercial Heat Pump ₹175000 Features: 1. Operating ambient temperature range upto -7 degree C to 43° C. 2. Hot water temperature upto 60° C. 3. View product → |
Frequently asked questions
How do you calculate a large facility’s real peak heat-pump load?
Assess the coldest-hour space-heating demand using insulation, glazing, air leakage, occupancy and ventilation data. Calculate hot-water demand separately instead of relying on annual energy consumption or floor area.
What operating conditions must you check before selecting a commercial heat pump?
Compare the manufacturer’s output at your design outdoor temperature, required leaving-water temperature, flow rate and return temperature. Include capacity lost during defrost and confirm water-side limits.
Why should domestic hot water be designed separately from space heating?
Hot water needs different temperatures, storage volume, recovery time and hygiene controls. Separating the loads prevents high-temperature hot-water demand from distorting space-heating equipment selection.
How many heat-pump units should a large facility use?
Select unit quantity by comparing required capacity, staging efficiency, maintenance access and resilience. Multiple units allow partial-load operation and continued service when one unit is offline.
What site evidence should you verify before procurement?
Confirm electrical capacity, plant-room space, foundations, pipe routes, drainage for condensate and defrost water, noise constraints, service access and the supplier’s performance data.